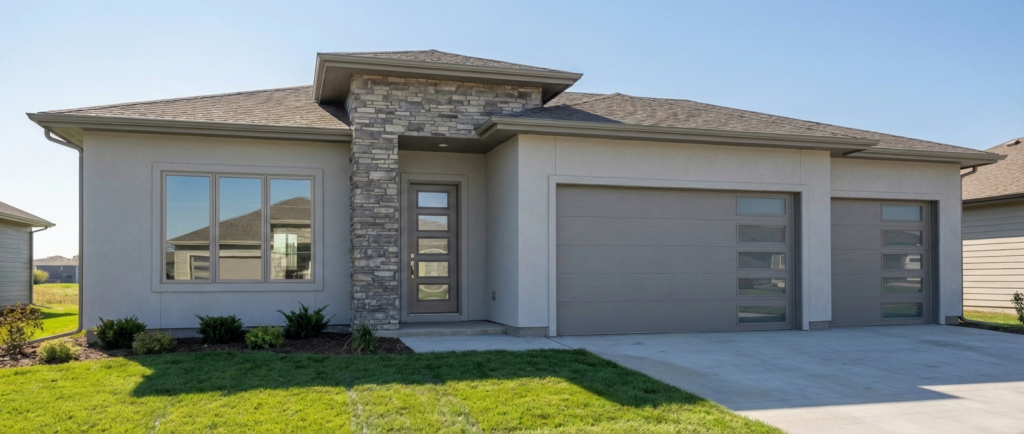
Buy a Ready-Made Plan
Choose from homes we've already designed.
- Fastest route to permit-ready drawings
- Proven layouts
- Filter by beds, baths & garage
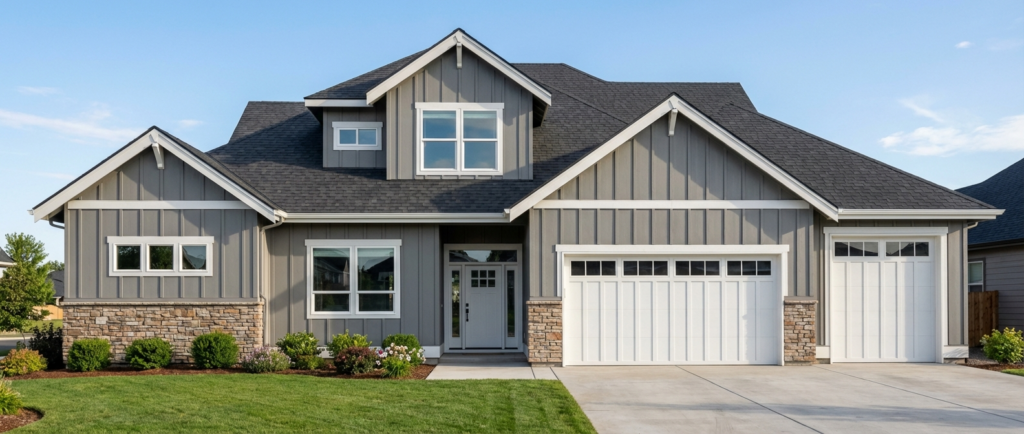
Browse proven, buildable home plans, tailor one to your lot, or start a fully custom design.
Choose from homes we've already designed.
Love a plan but need changes? We'll adapt it.
A home designed around your land and the way you live.
Every plan can be built as drawn or modified to suit your site.
A clear, collaborative process — you work directly with the people drawing your home.
We talk through your goals, budget, lot and timeline.
Zoning, setbacks, HOA and site constraints are mapped out early.
Floor plan and exterior concepts, refined with your feedback.
Detailed, buildable documents your builder can price and frame from.
We stay available for revisions and questions through construction.
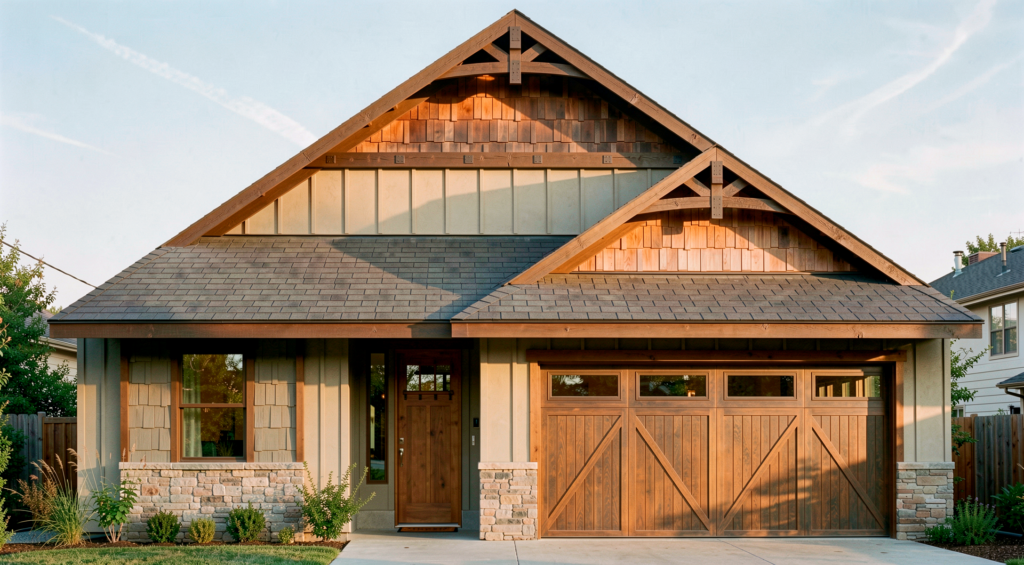
Every plan is drawn with an eye on how it gets approved, how it gets framed, and what it costs to build.
Clear, complete drawings make permitting smoother and bids more accurate.
Dimensioned layouts for every level.
All sides with materials and heights.
Footings, walls and slab or crawlspace.
Pitches, ridges and valleys.
How the home goes together.
Outlets, switches and fixtures.
Yes. Many clients start with a catalog plan and tailor it to their needs and lot.
Every lot is different. We can review setbacks, zoning and HOA standards before you commit.
Book a discovery call or give us a call and we'll recommend the best path forward.
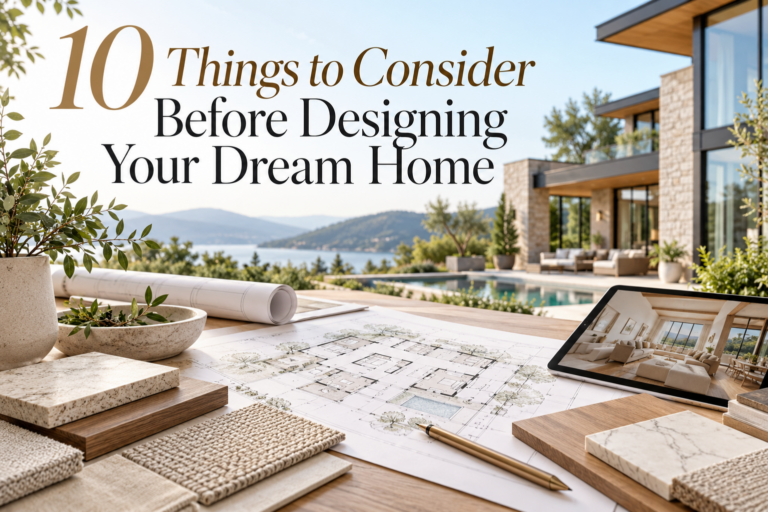
Designing your dream home is an exciting opportunity to create a living space that reflects your personality, accommodates your lifestyle,…
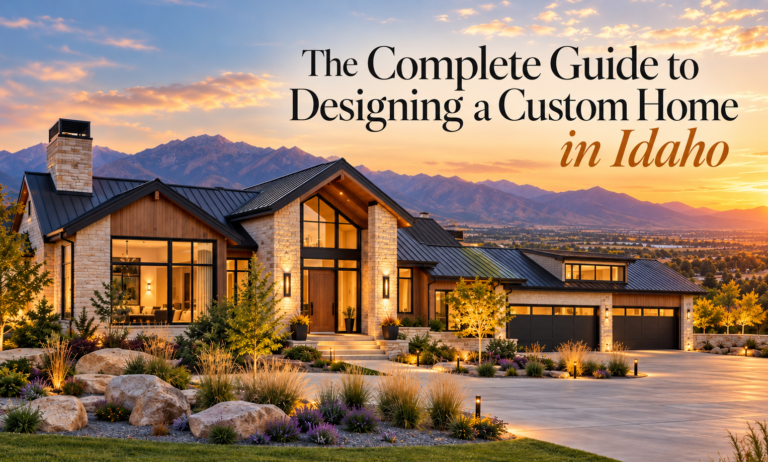
The Complete Guide to Designing a Custom Home in Idaho Designing a custom home is an exciting opportunity to create…
Tell us about your lot, your family and your timeline. A short discovery call is the easiest way to find the right path.